


Bought with: ZNonMember-Office-MLS
$575,000
$600,000
4.2%For more information regarding the value of a property, please contact us for a free consultation.
5 Beds
3.5 Baths
3,164 SqFt
SOLD DATE : 06/29/2026
Key Details
Sold Price $575,000
Property Type Single Family Home
Sub Type Single Family Residence
Listing Status Sold
Purchase Type For Sale
Square Footage 3,164 sqft
Price per Sqft $181
Subdivision Spokane
MLS Listing ID 2528694
Sold Date 06/29/26
Style 18 - 2 Stories w/Bsmnt
Bedrooms 5
Full Baths 3
Half Baths 1
HOA Fees $16/ann
Year Built 1981
Annual Tax Amount $5,287
Lot Size 0.400 Acres
Property Sub-Type Single Family Residence
Property Description
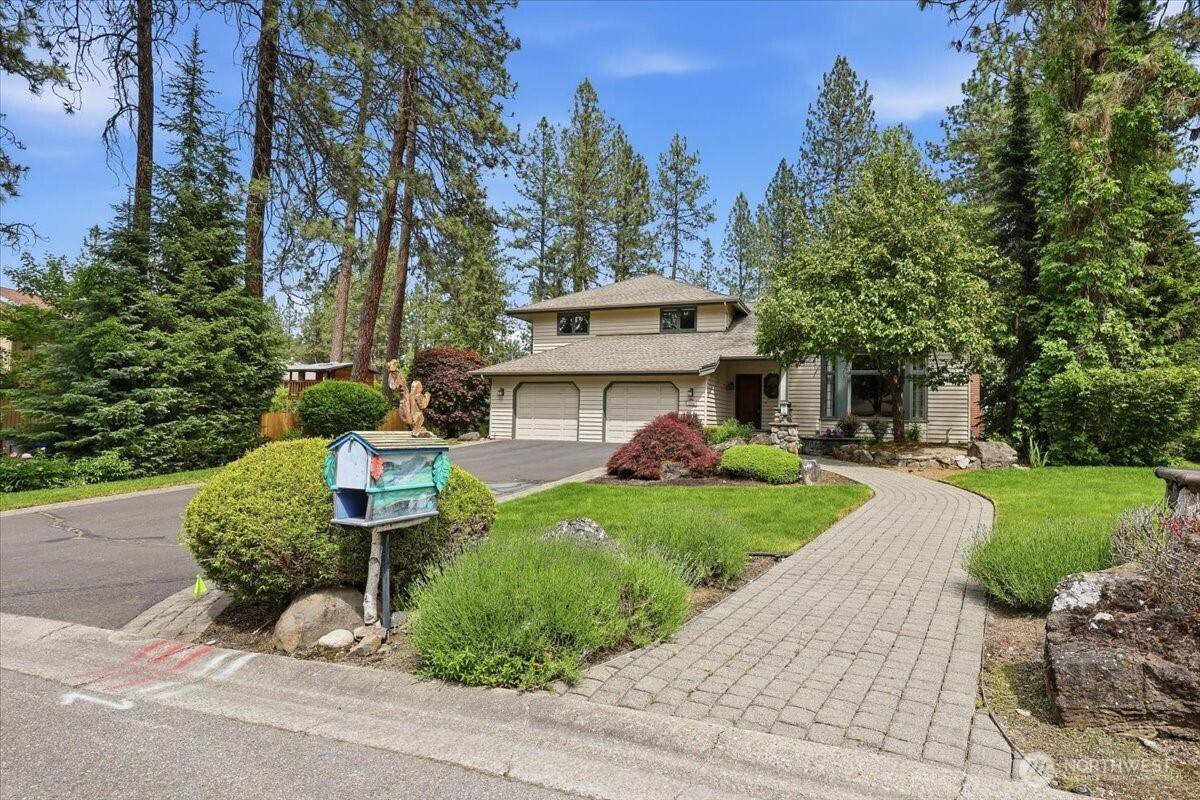
Extraordinary custom retreat nestled among towering cedars and lush mature landscaping with a resort-style backyard unlike anything else. Walls of windows, soaring ceilings, skylights, rich wood accents, and brand-new carpeting create a light-filled atmosphere throughout. Gourmet chef's kitchen features Viking gas range with double ovens, granite countertops, massive island with double sink, abundant cabinetry, and stunning backyard views. Spacious gathering areas flow seamlessly to the massive entertaining deck with seating. Private primary suite offers balcony access overlooking ponds, stream, waterfall, and gardens, plus spa-inspired ensuite with soaking tub, dual vanities, skylight, and walk-in closet. Completely updated basement provides exceptional additional living space. Outdoors enjoy two ponds connected by a flowing stream, charming bridges, koi pond with waterfall, fountain, Japanese maples, dogwoods, blue spruce, peonies, and extensive hardscaping throughout this peaceful botanical sanctuary.
Location
State WA
County Spokane
Area 561 - Spokane County
Rooms
Basement Daylight, Finished
Main Level Bedrooms 1
Interior
Interior Features Bath Off Primary, Dining Room, Fireplace, Skylight(s), Sprinkler System, Vaulted Ceiling(s), Walk-In Closet(s)
Fireplaces Number 1
Fireplaces Type Gas
Fireplace true
Appliance Dishwasher, Disposal, Double Oven, Dryer, Microwave, Refrigerator, Stove(s)/Range(s), Washer
Exterior
Exterior Feature Wood
Community Features CCRs
Amenities Available Cable TV, Deck, Fenced-Partially, High Speed Internet, Patio, Sprinkler System
View Y/N No
Roof Type Composition
Garage Yes
Building
Lot Description Paved, Secluded
Story Two
Sewer Sewer Connected
Water Public
Architectural Style Contemporary
New Construction No
Schools
Elementary Schools Evergreen Elem
Middle Schools Buyer To Verify
High Schools Mead Snr High
School District Mead
Others
Senior Community No
Acceptable Financing Cash, Conventional, VA Loan
Listing Terms Cash, Conventional, VA Loan
Read Less Info
Want to know what your home might be worth? Contact us for a FREE valuation!

Our team is ready to help you sell your home for the highest possible price ASAP

"Three Trees" icon indicates a listing provided courtesy of NWMLS.
Nearby Schools & Businesses
Get More Information
RSVP Real Estate Group
Real Estate Firm License ID: 17634
Real Estate Firm License ID: 17634